🛡️ FULLY LICENSED AND INSURED


Turnkey Residential Expansions & Architectural Integration
Custom Home Additions & House Expansions in Massachusetts
Expand your living space without compromising architectural character. From second-story vertical expansions to ground-level master suites and kitchen bump-outs, we deliver engineered structural tie-ins with fixed pricing across MetroWest and Greater Boston
The Luminous Addition Framework: Engineering Meets Exterior Continuity
Building an addition requires balancing foundation excavation, structural tie-ins, and municipal zoning setbacks while protecting your existing home
Feasibility, Zoning & Setback Analysis
Thorough review of property lot lines, Massachusetts building codes, municipal setback restrictions, and existing foundation capacities before design begins
Structural Engineering & Architectural Match
Designing load-bearing connections, roofline transitions, siding profiles, and trim details to guarantee the new addition blends seamlessly with the existing structure
Foundation, Framing & Weatherproofing
Precision excavation, concrete footings, structural timber framing, and rapid weather-tight envelope sealing to safeguard your home against rain and snow
Interior Systems & Turnkey Completion
Seamless mechanical integration (HVAC, plumbing, electrical) followed by high-end drywall, flooring, millwork, and final municipal sign-off
Full-Scope Residential Addition & Structural Expansion Services
Custom architectural expansions engineered for homeowners seeking to maximize square footage and long-term property value
Second-Story Vertical Additions
Double your livable square footage by building upwards. Complete roof removal, structural floor joist re-engineering, and new bedroom/bathroom suite framing
Primary Suite & In-Law Additions
Ground-floor or upper-level luxury suite expansions featuring private spa bathrooms, walk-in closets, and independent climate control zones
Kitchen & Living Room Bump-Outs
Micro-expansions designed to gain critical square footage. Ideal for expanding compact kitchens, adding breakfast nooks, or widening living spaces
Four-Season Sunrooms & Covered Porches
Thermally insulated year-round glass enclosures, vaulted timber ceilings, and integrated outdoor living spaces built for New England weather
Over-Garage Space Additions
Transforming unutilized garage roof capacity into functional living quarters, home offices, private gyms, or guest apartments
Foundation & Structural Excavation
Full poured-concrete foundation walls, frost-protected footings, and heavy steel beam installation for multi-story load distribution
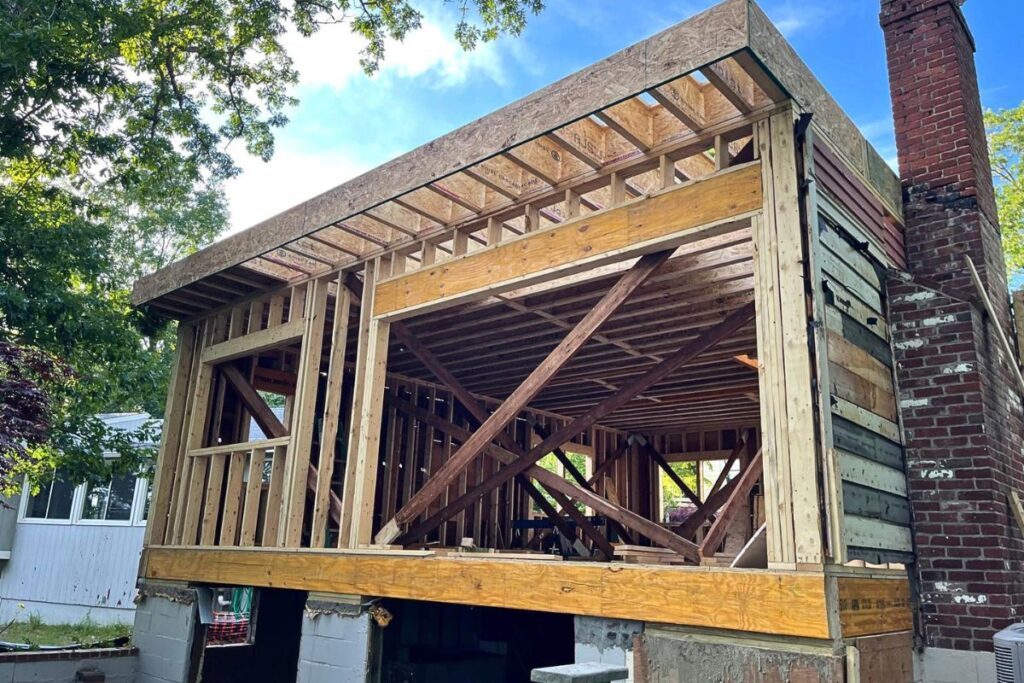
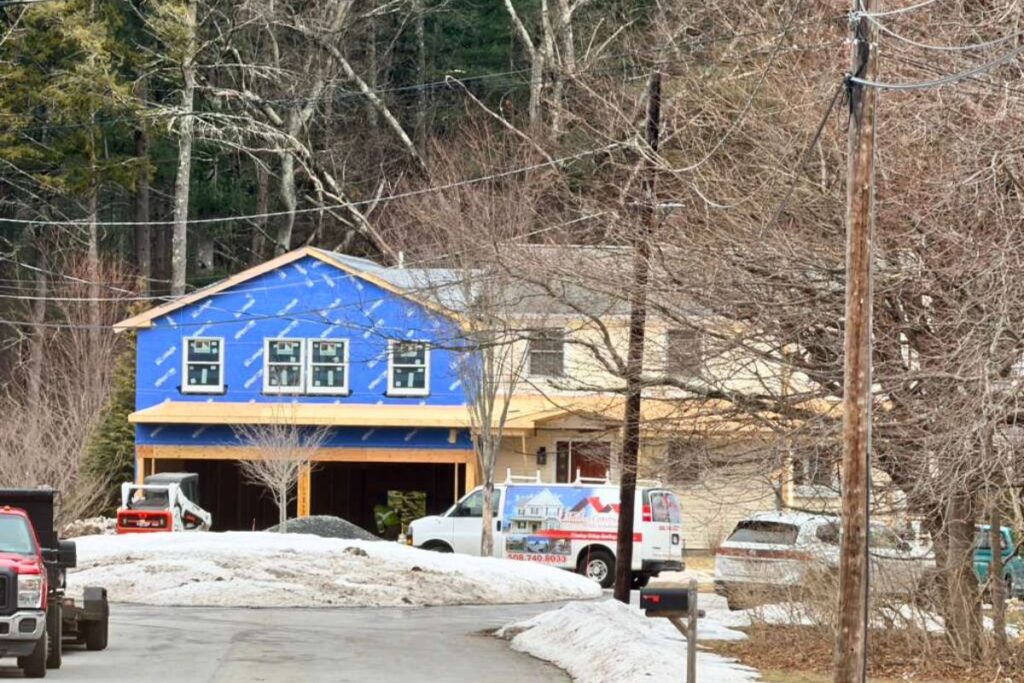
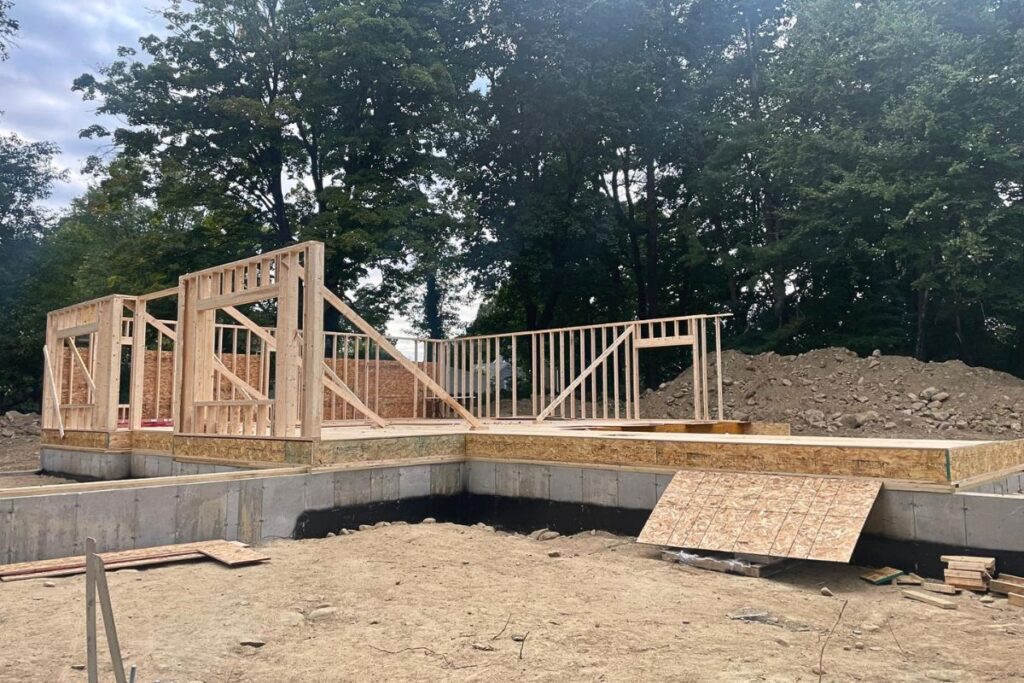
Featured Home Addition Projects in Massachusetts
A showcase of seamless architectural additions, second-story expansions, and structural residential extensions
Why Homeowners Choose Luminous for Structural House Expansions
Seamless Exterior & Roofline Matching
We source exact siding matches, custom trim profiles, and roof pitch alignment so your addition looks built during original construction
Full Municipal Zoning & Permitting Control
Our team handles all local Massachusetts building department filings, setback variance applications, and conservation board approvals
Weather-Tight Protection During Build
We employ heavy-duty temporary weather seals and roof tarping during framing stages to ensure your existing living quarters remain dry and damage-free
Ready to Expand Your Living Space with Massachusetts’ Leading Addition Contractors?
Schedule an on-site structural consultation and receive a transparent, itemized estimate for your residential expansion